Seattle city lots run small, and most backyards here are asked to do a lot with not much square footage: a place to eat, a place to sit with a drink after work, room for the dog, and somewhere for the garden itself. The trap is trying to fit a little of everything everywhere, which usually ends with a yard that feels cluttered and doesn't quite work for anything.
The fix isn't more space — it's zoning. Treat your backyard like a small apartment: distinct rooms, each doing one job well, connected by clear circulation. Here's a framework that works even on a standard 25–30 foot wide city lot.
Start with how you actually use the space, not how it looks in photos
Before drawing anything, track your real habits for a week or two. Do you eat outside most nights in summer, or twice a month? Is the "lounging" zone actually where your kids play? Seattle's outdoor season is short and intense — roughly May through September — so the zones that get used the most in that window deserve the most square footage, not the zones that look best in a rendering.
The three-zone framework
1. Dining — closest to the house
Put dining nearest the kitchen or back door. You're carrying food and drinks out there, and in our climate you want the shortest possible dash back inside when the rain starts without warning. A 10×10 ft area comfortably fits a table for four to six with room to push chairs back.
2. Lounging — the destination zone
This is the spot you'd actually want to sit with a book or a fire pit — often slightly separated from dining, even if only by a change in paving material or a low planting edge. If your lot allows it, orient this zone to catch afternoon and evening light, which in Seattle is precious and directional given how many yards sit in the shadow of houses or mature trees.
3. Garden — the edges and the leftover shapes
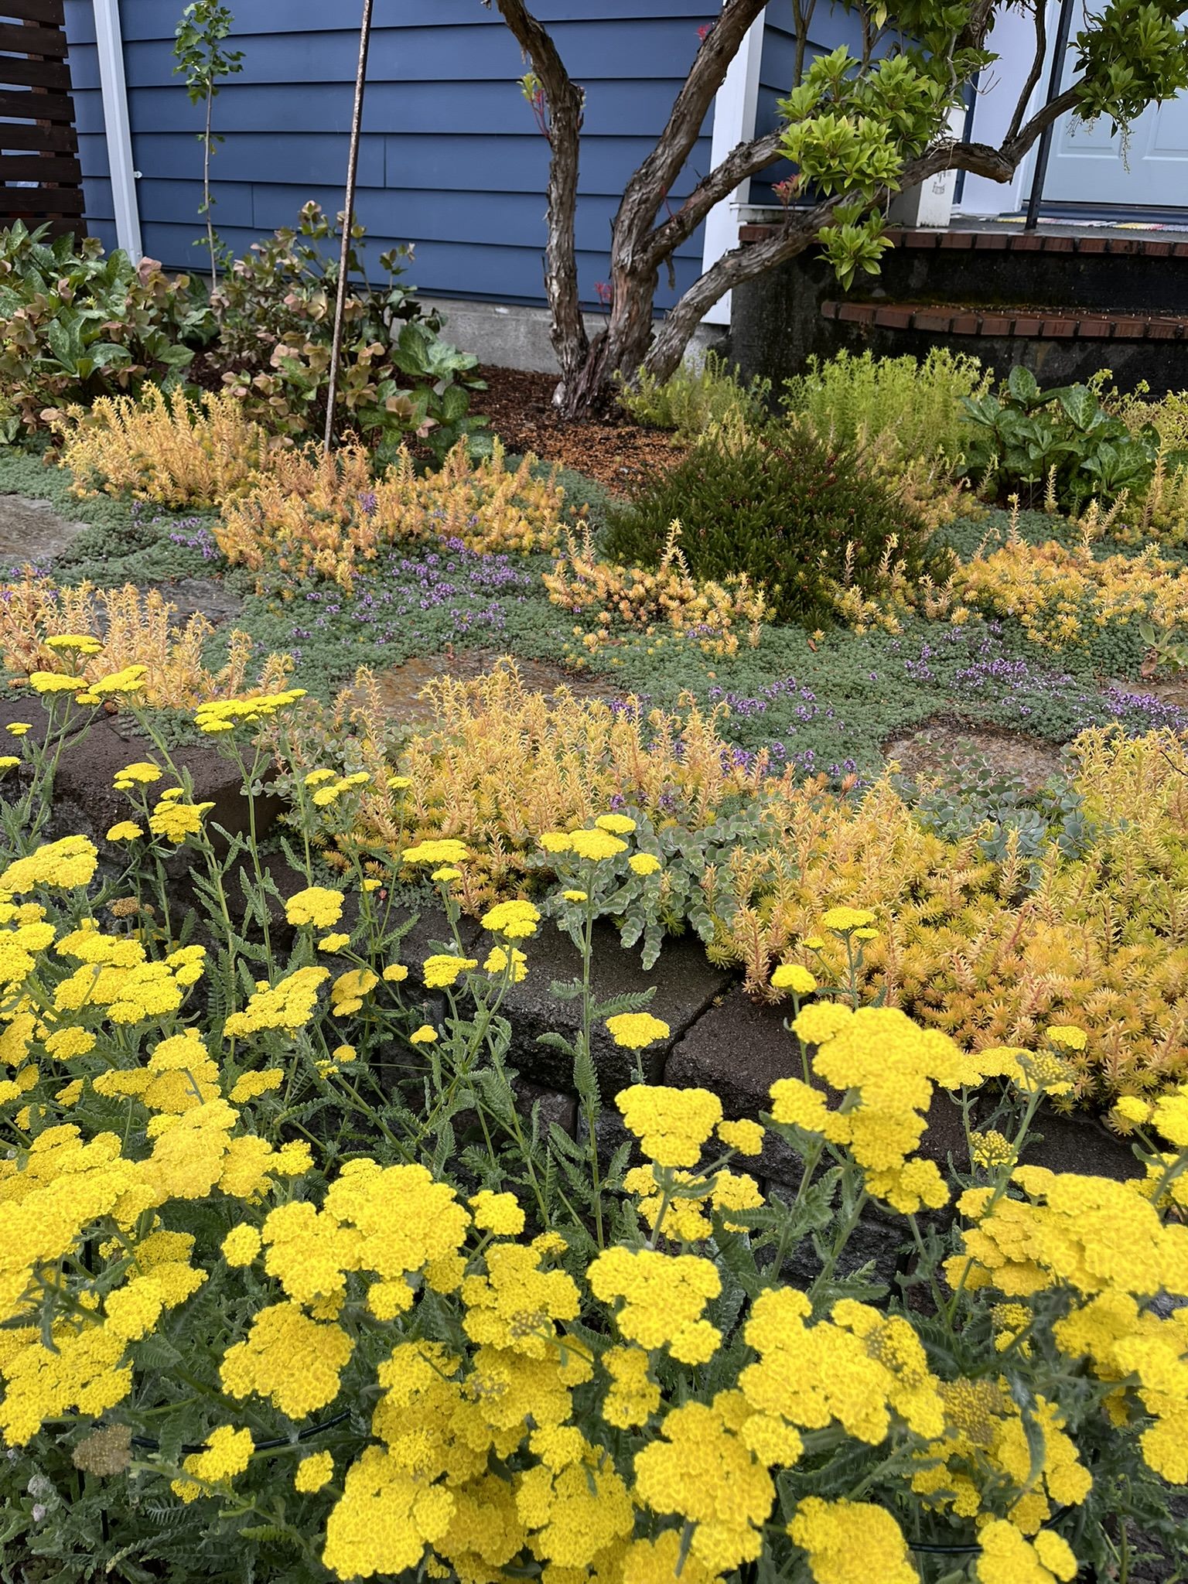
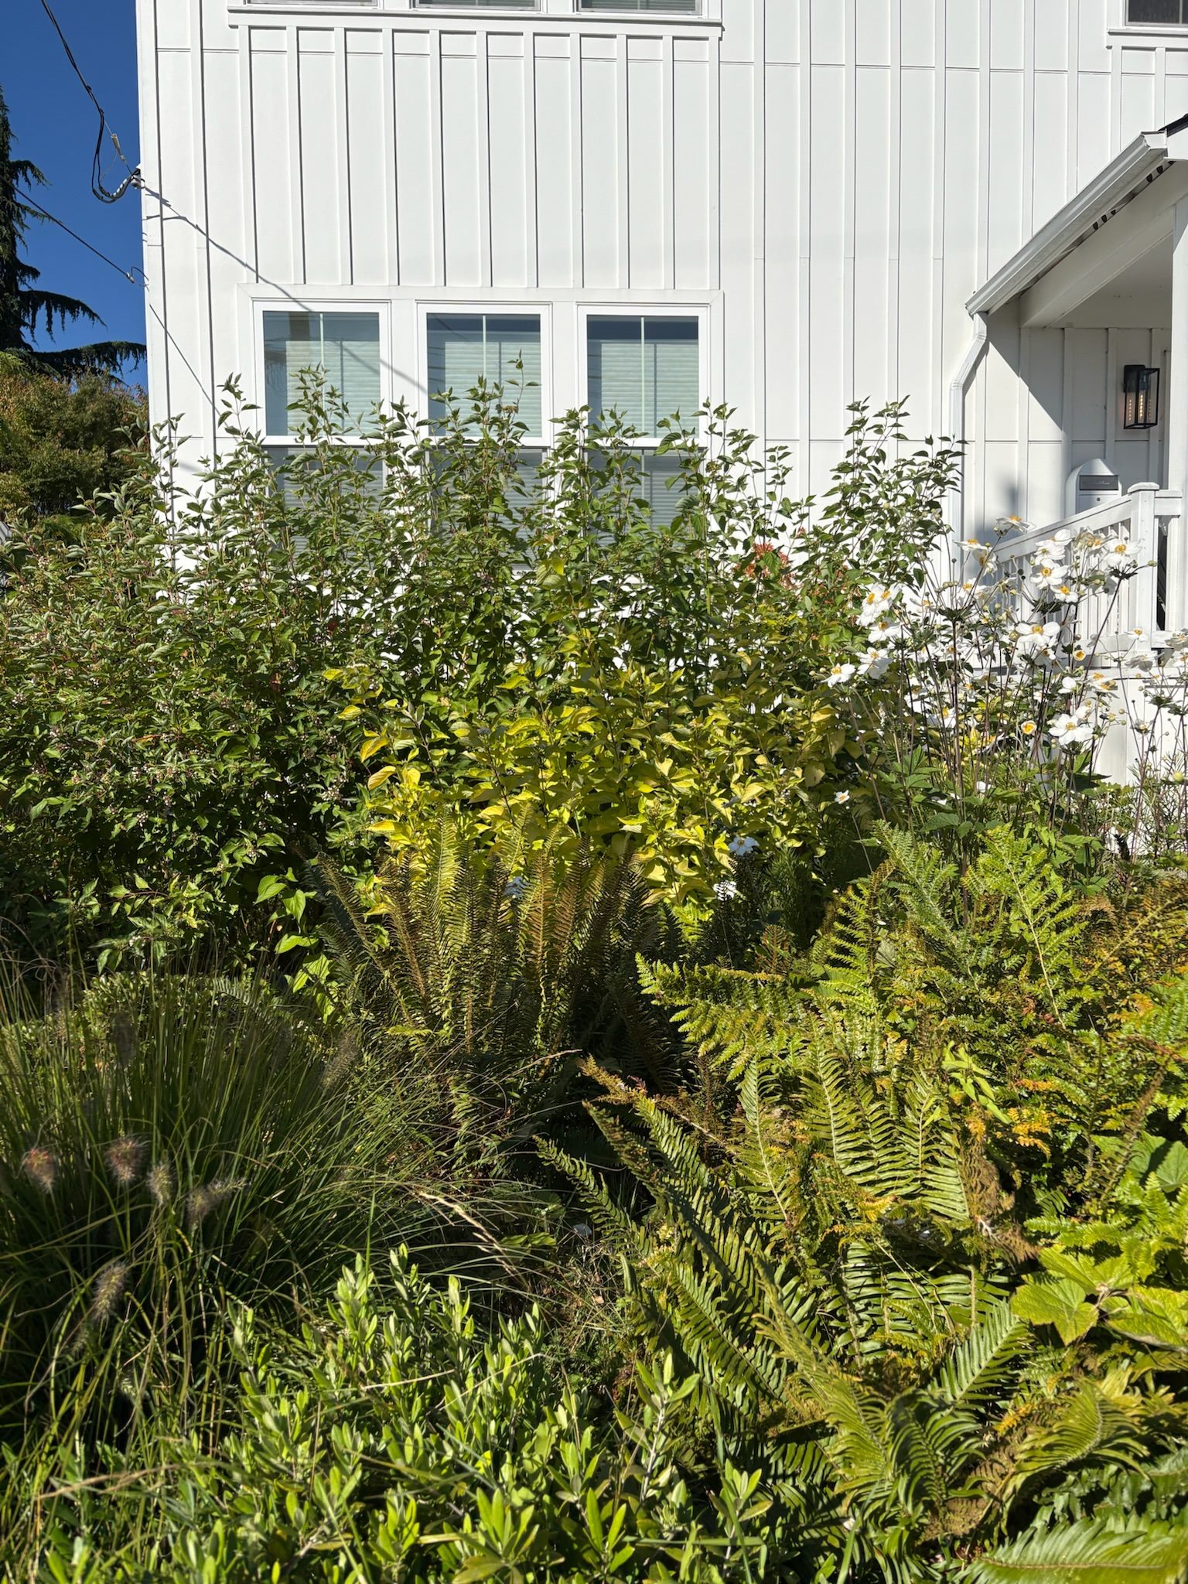
Garden space doesn't need to be a dedicated rectangle. It's often most effective as a border that wraps the other two zones — along fence lines, softening hardscape edges, and screening neighbors. This also solves a real Seattle problem: privacy on narrow lots, where structural planting along the property line does more work than a fence alone.
A note on covered space
If your budget allows one splurge, make it a roof or pergola over the lounging or dining zone. In a climate where it can drizzle for ten minutes and clear up, covered space is what actually gets your backyard used year-round instead of four months a year.
Working with a narrow lot
Most Seattle backyards are longer than they are wide. Rather than lining zones up front-to-back in a single file (which reads as one long hallway), consider:
- Angling the dining area off the back door at 30–45 degrees to break the straight sightline down the yard.
- Using level changes — even a single 6–8 inch step — to signal a new zone without adding a wall.
- Varying paving material between zones (pavers for dining, gravel or decking for lounging) so the eye reads them as separate rooms.
Don't forget circulation
Leave at least 30–36 inches of clear path between zones and around furniture. On a small lot it's tempting to save every inch for "usable" space, but a yard that's technically full of function but impossible to walk through comfortably will feel smaller, not bigger.
A backyard that does three things well will always feel bigger than one that tries to do five things at once.
Next steps
Once you have a rough zone diagram, the next decisions — materials, planting palette, and budget — get much easier because you're solving for specific spaces instead of the whole yard at once. If you're ready to put real numbers behind it, our Seattle patio cost guide is a good next stop, and our budget estimator can give you a rough range before you call anyone.